
The New Extension Layout
The Brief
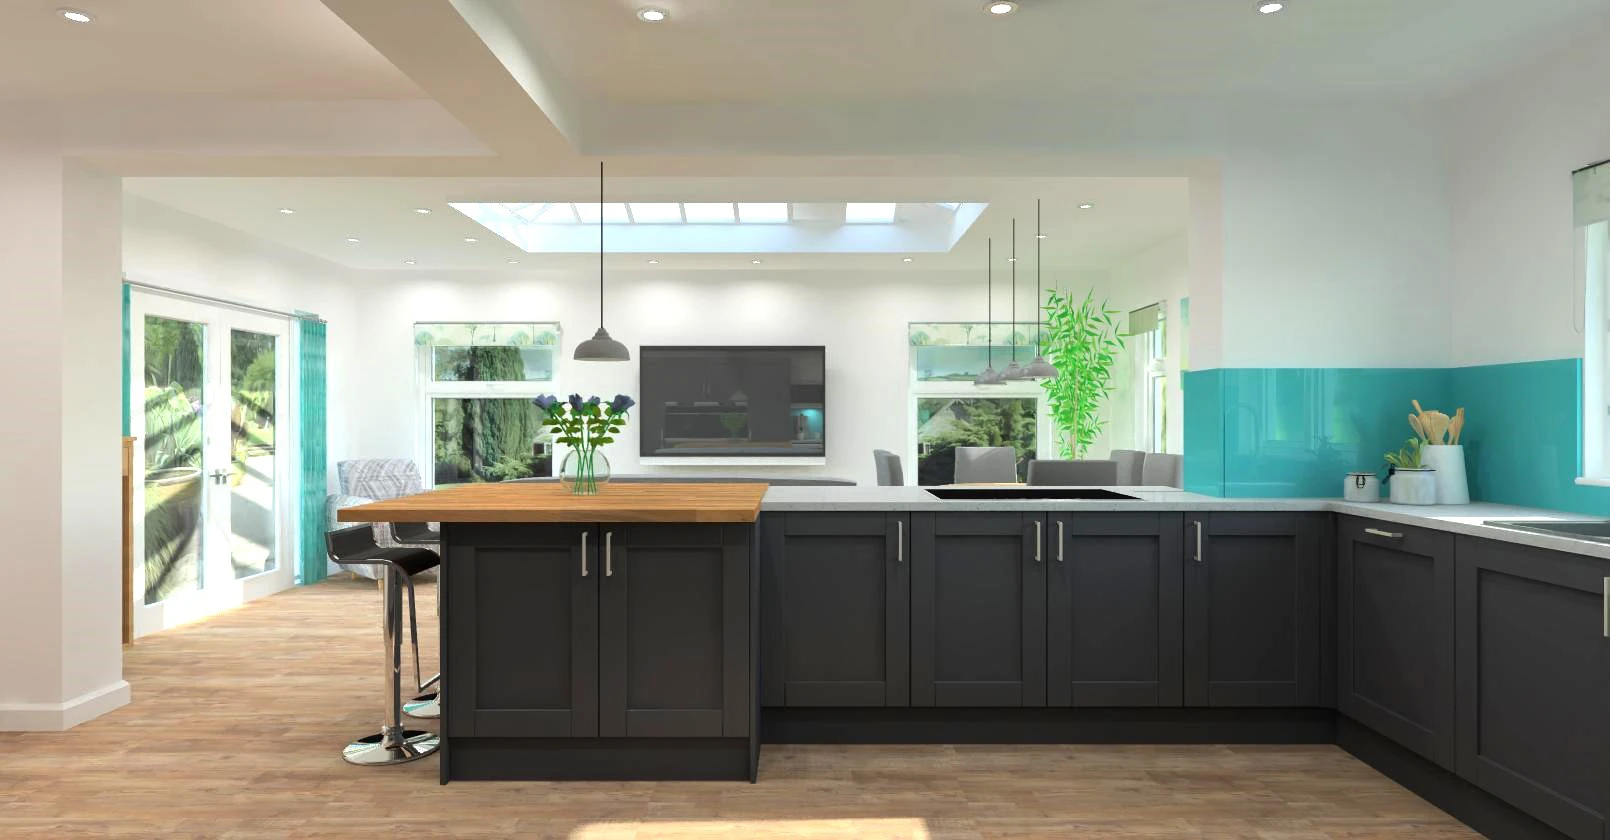
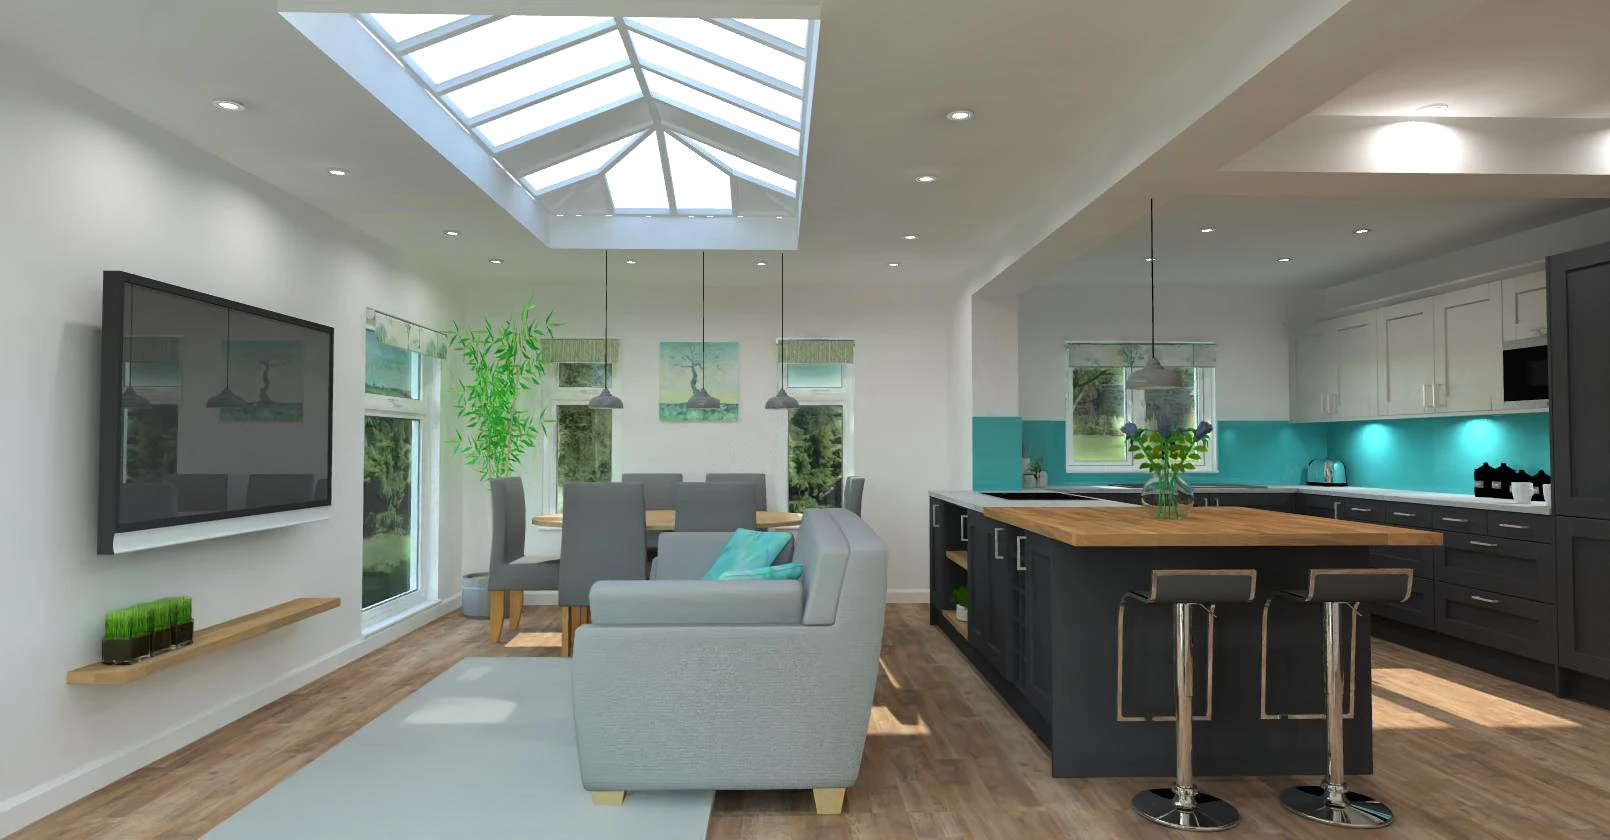
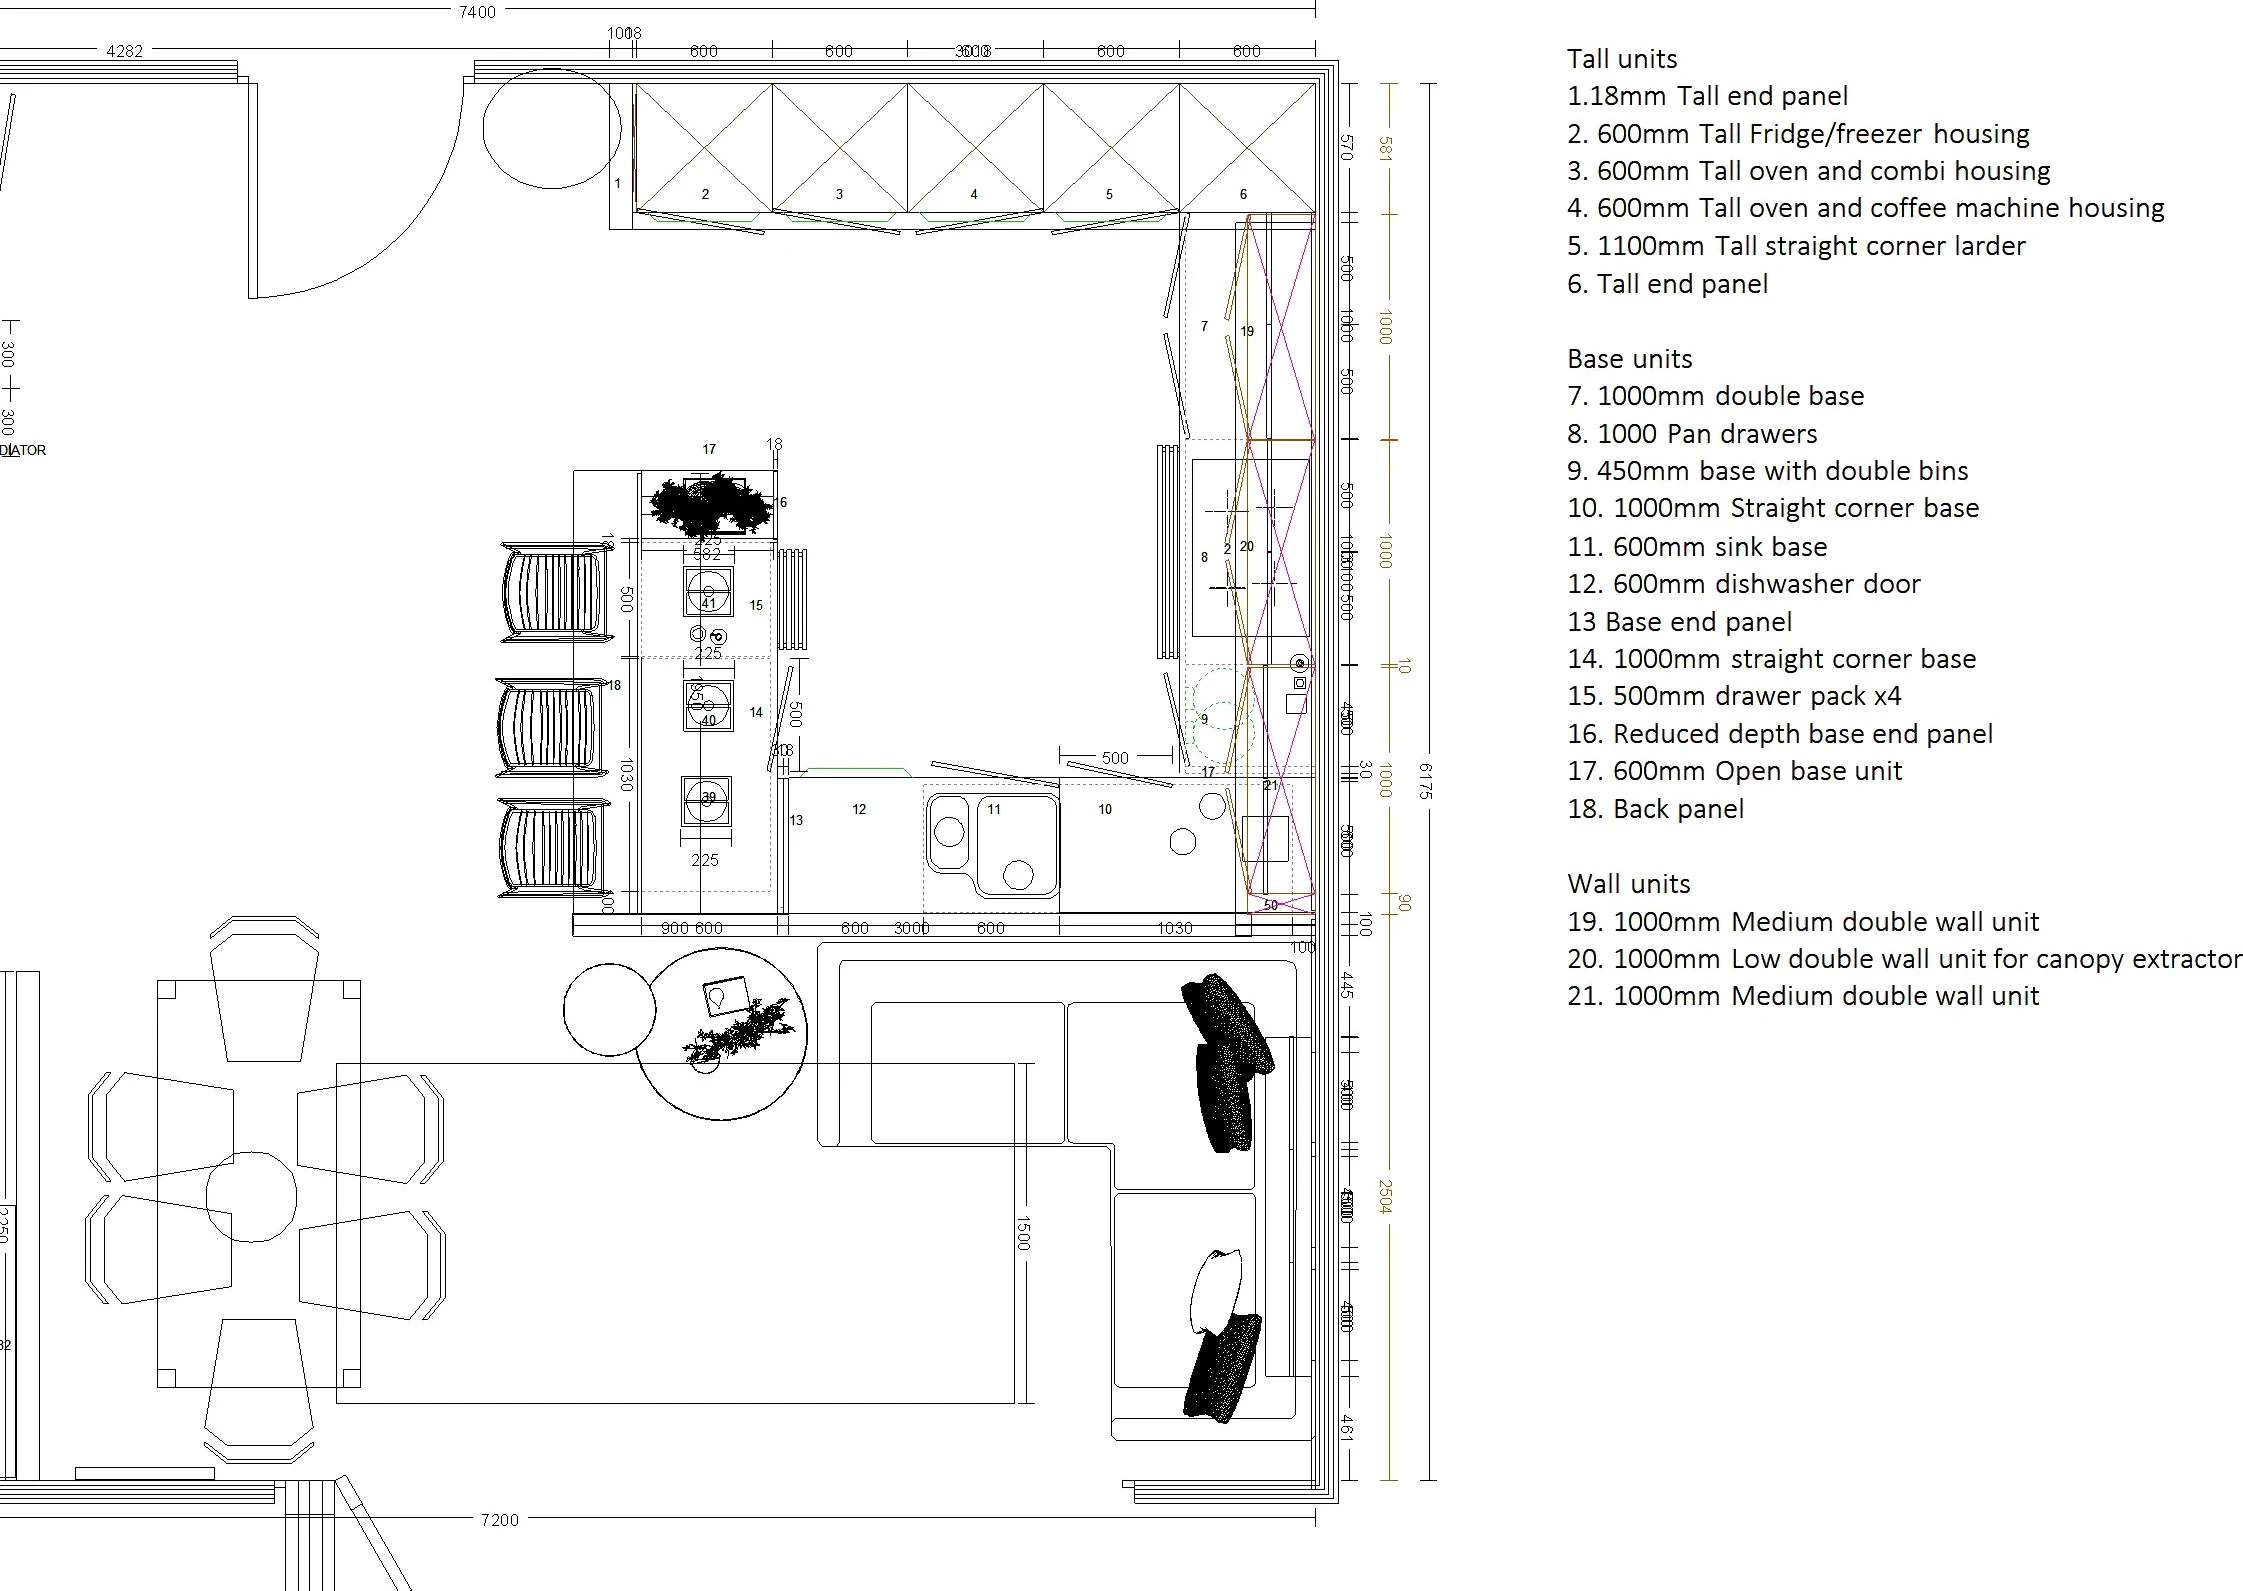
After receiving architect plans for her extension, the customer felt overwhelmed about how to ensure that she got the most out of her new space. It needed to include a large kitchen area incorporating a breakfast bar and plenty of storage, a sofa to relax and watch TV and a dining table to seat 6. The space needed to flow nicely but also show designated areas for living, dining and kitchen.
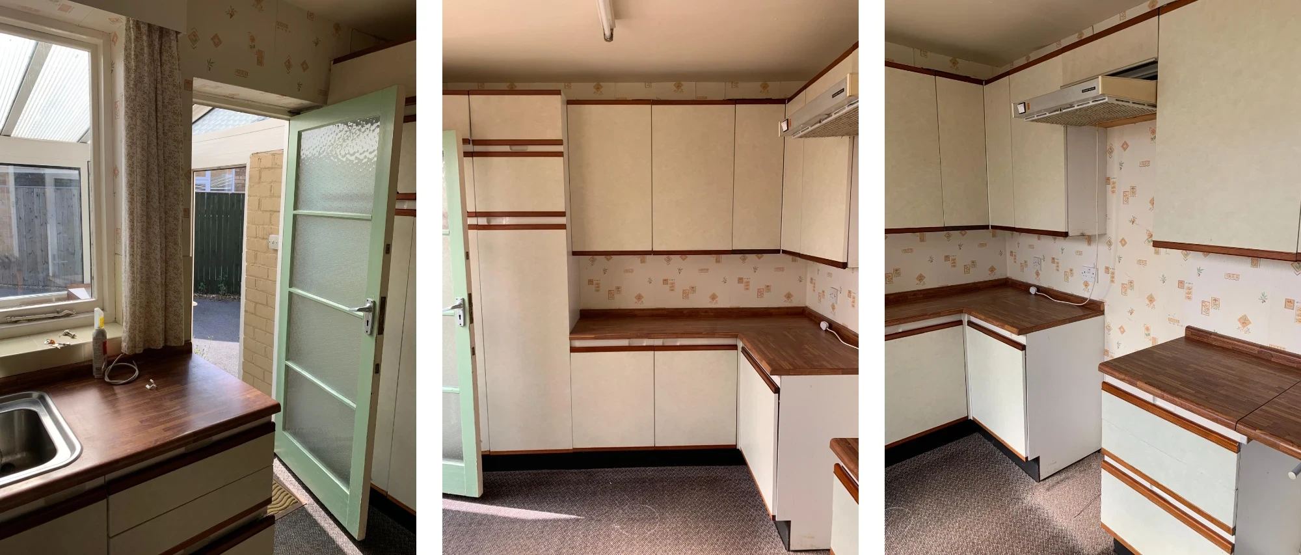
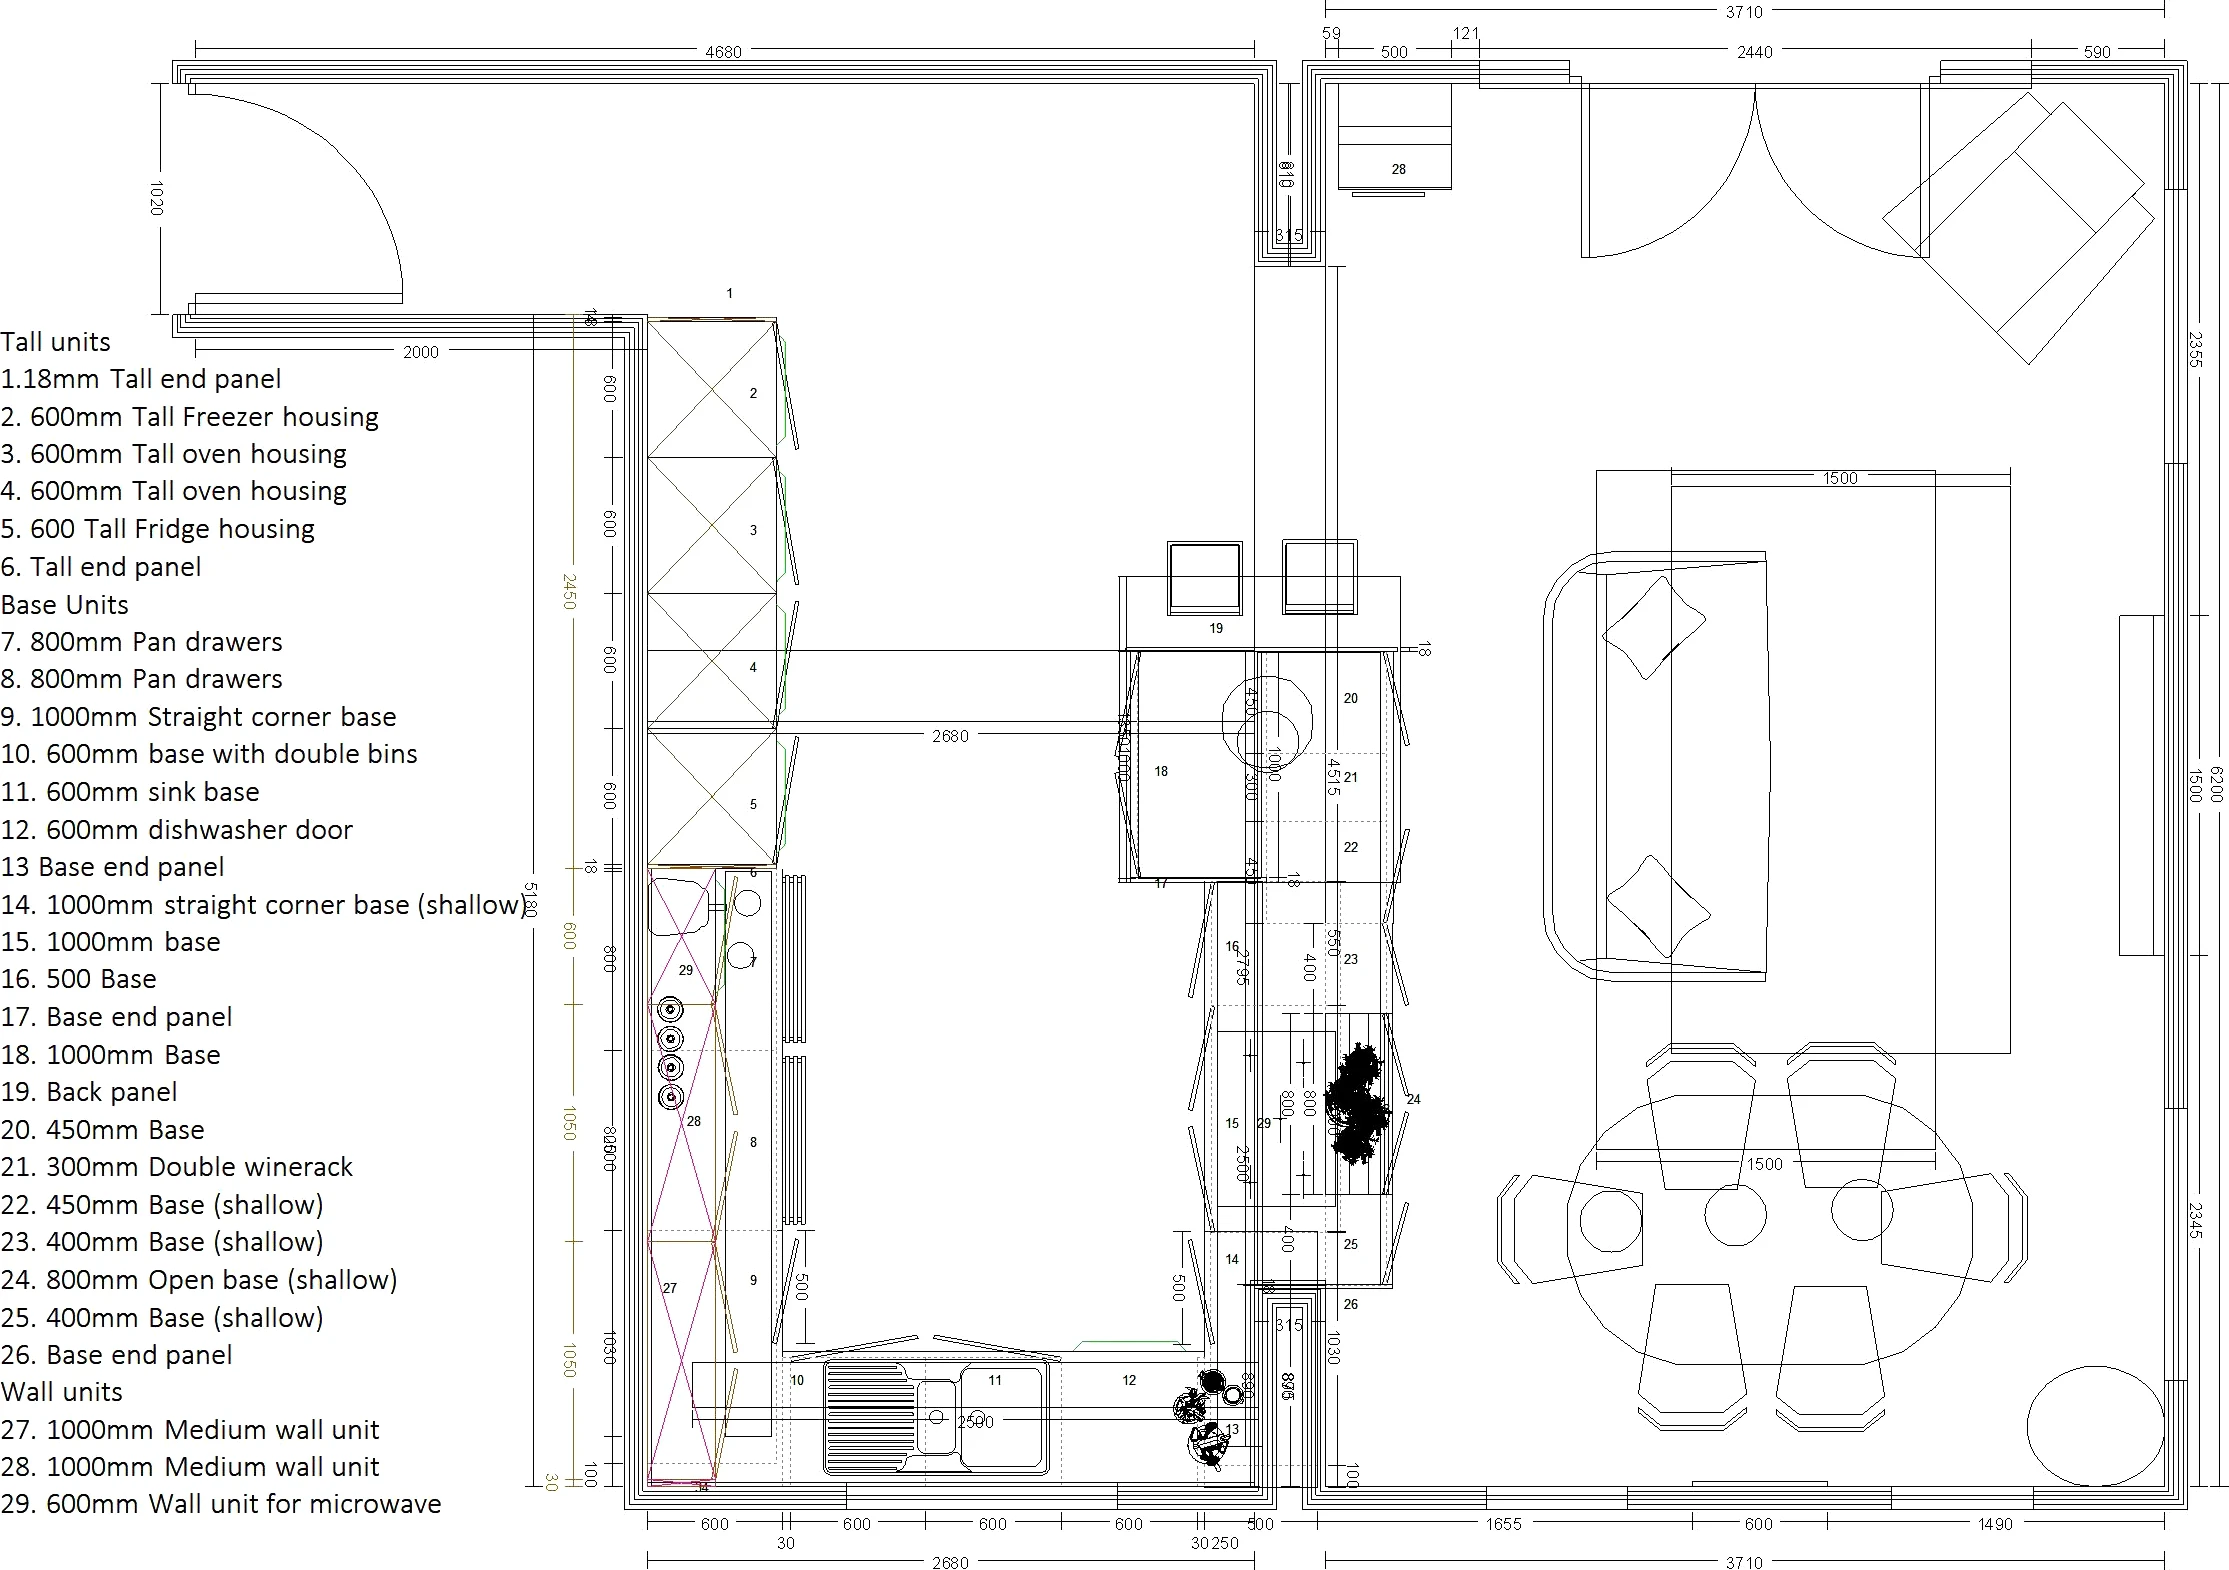
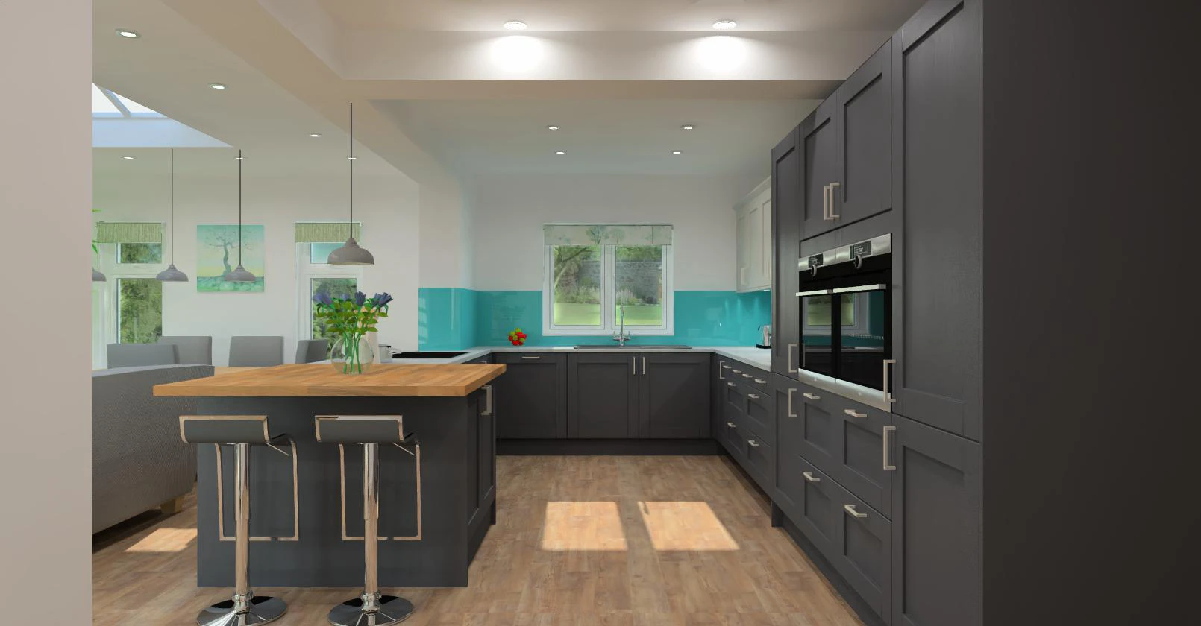
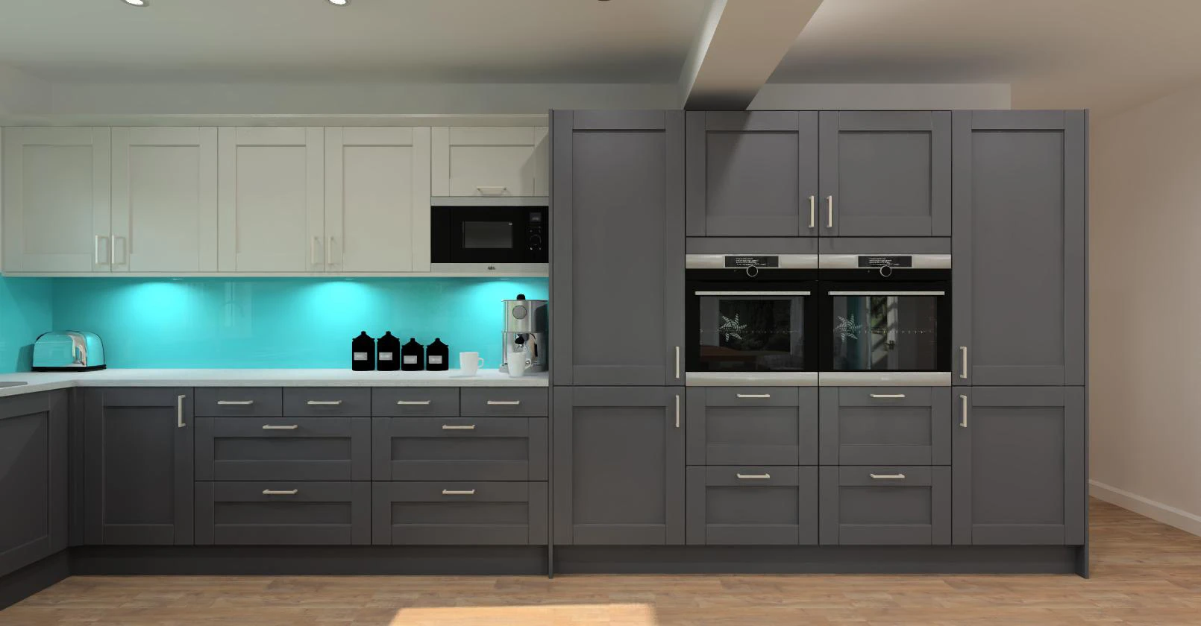
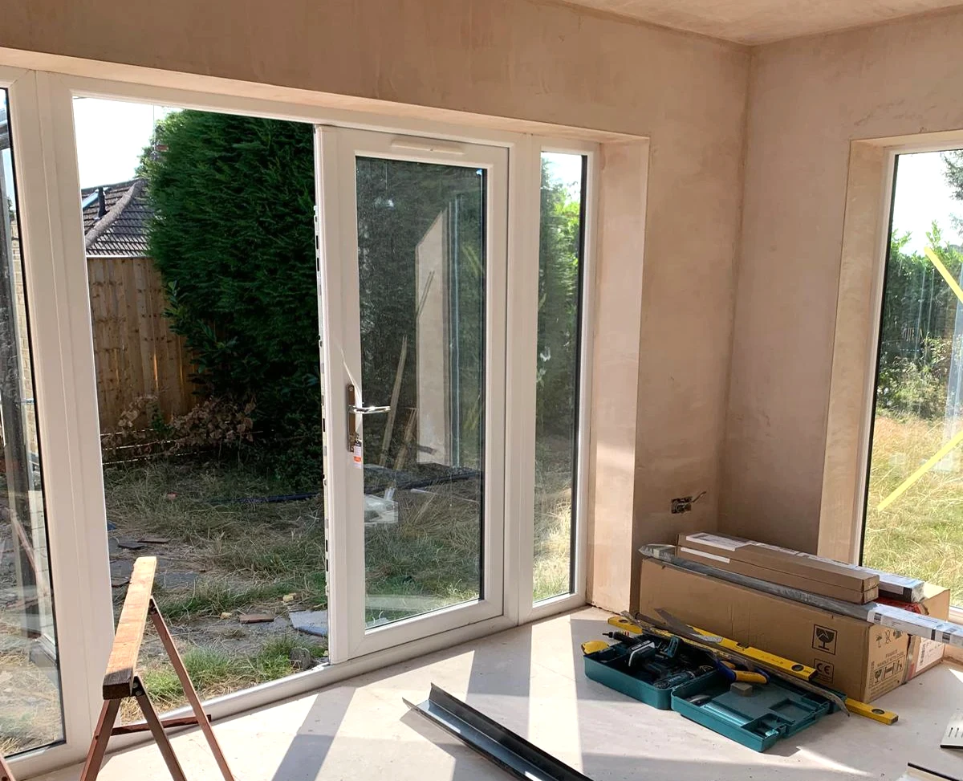
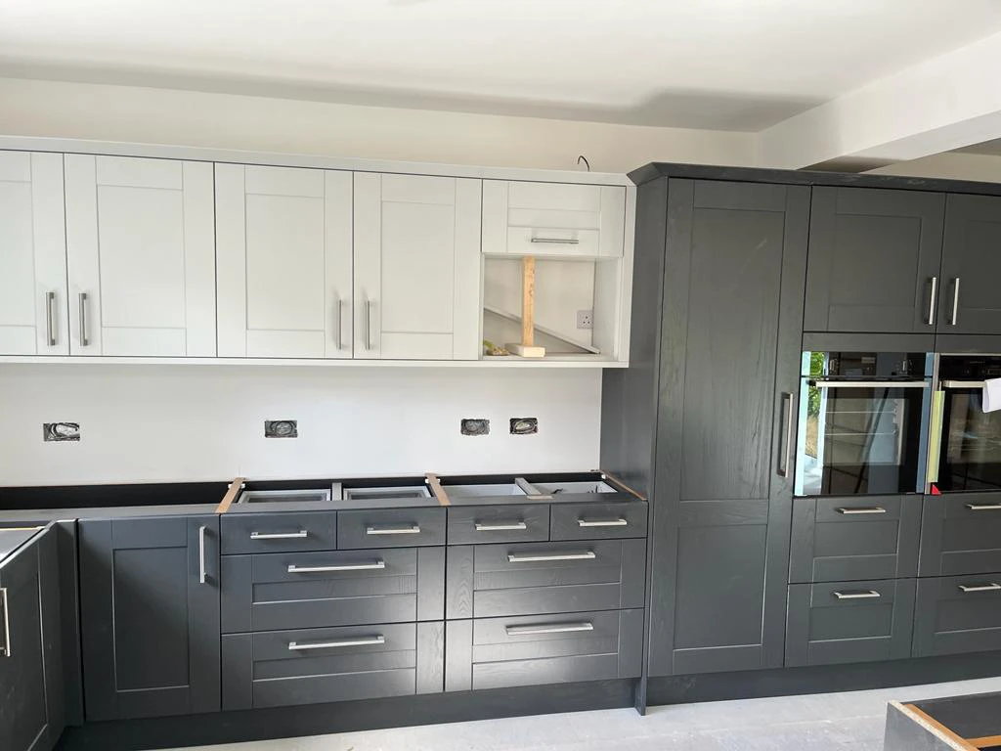
After the design was complete, we created a list of what was needed for the kitchen along with a detailed plan and visuals. Once she had confirmed this with her joiner, she proceeded to order her kitchen through an online retailer saving her money and time. Check out the design and finished room.

Review
“We are so pleased with our new kitchen and living space, it has changed how we live. We spend so much time in here and it has everything we ever wanted. Emma was great, we had no idea how to start this project and all her advice and knowledge has helped us create the most amazing space. The colours and finishing touches are just what we wanted. Thank you so much.”
Do we open up the space?
The Brief
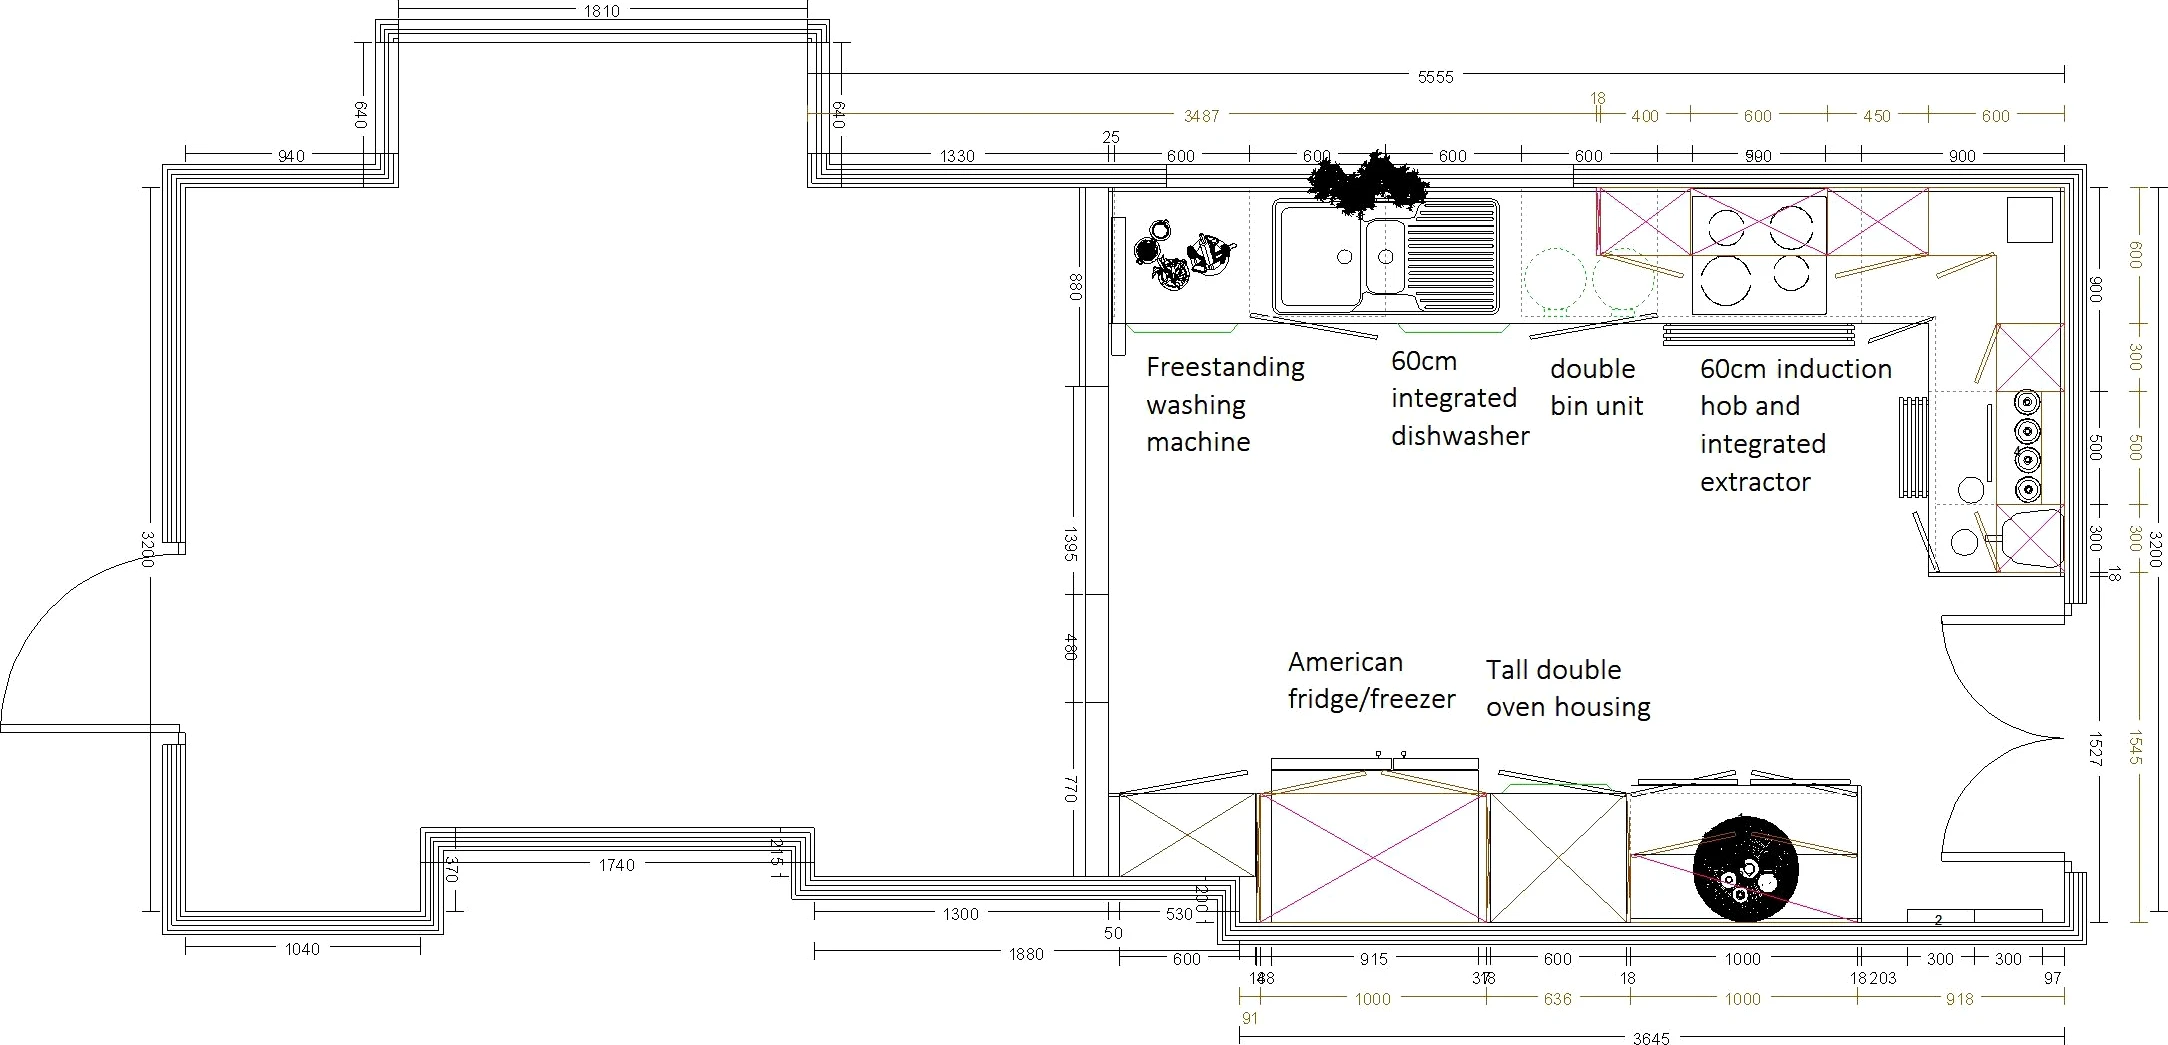
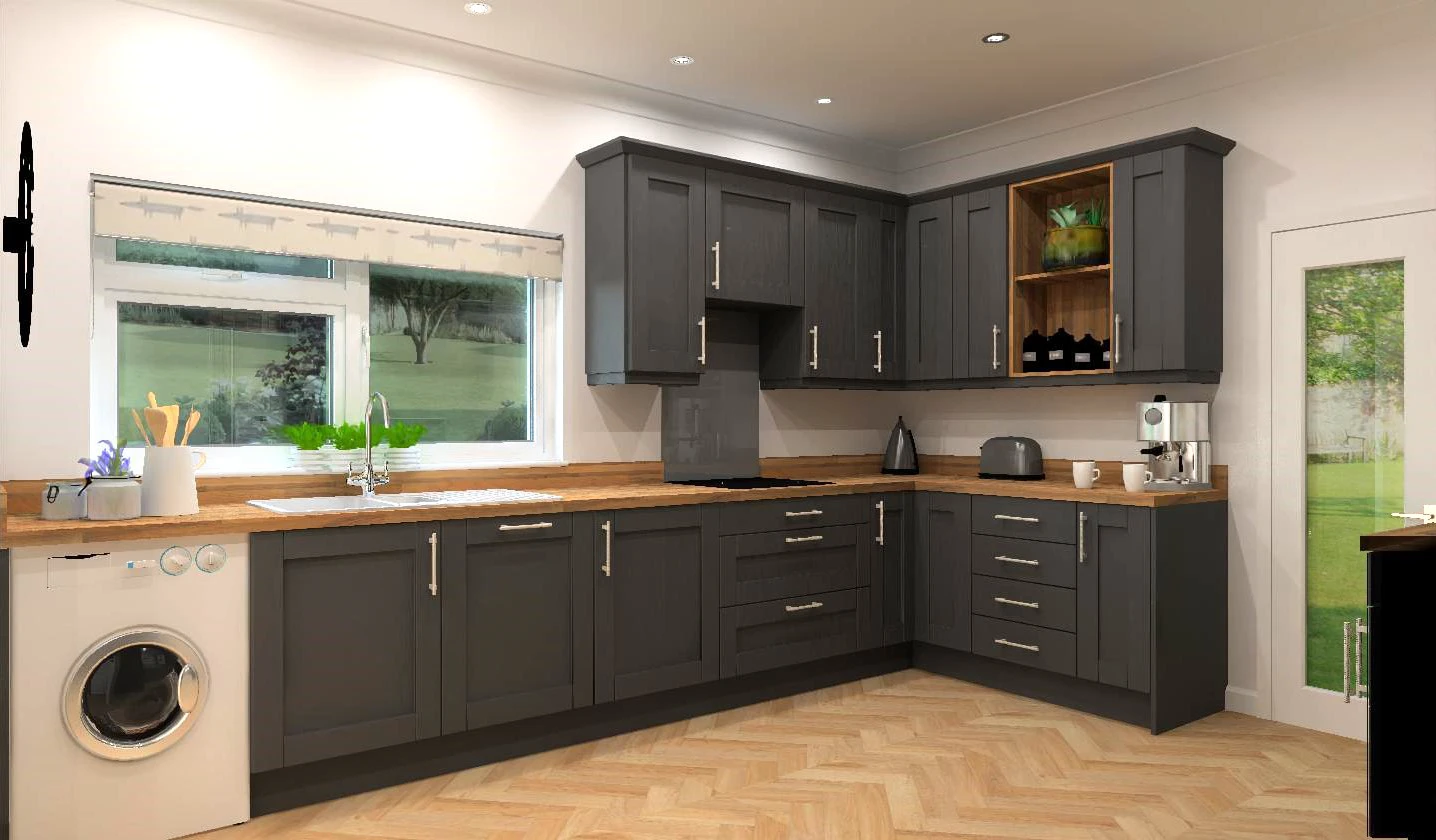
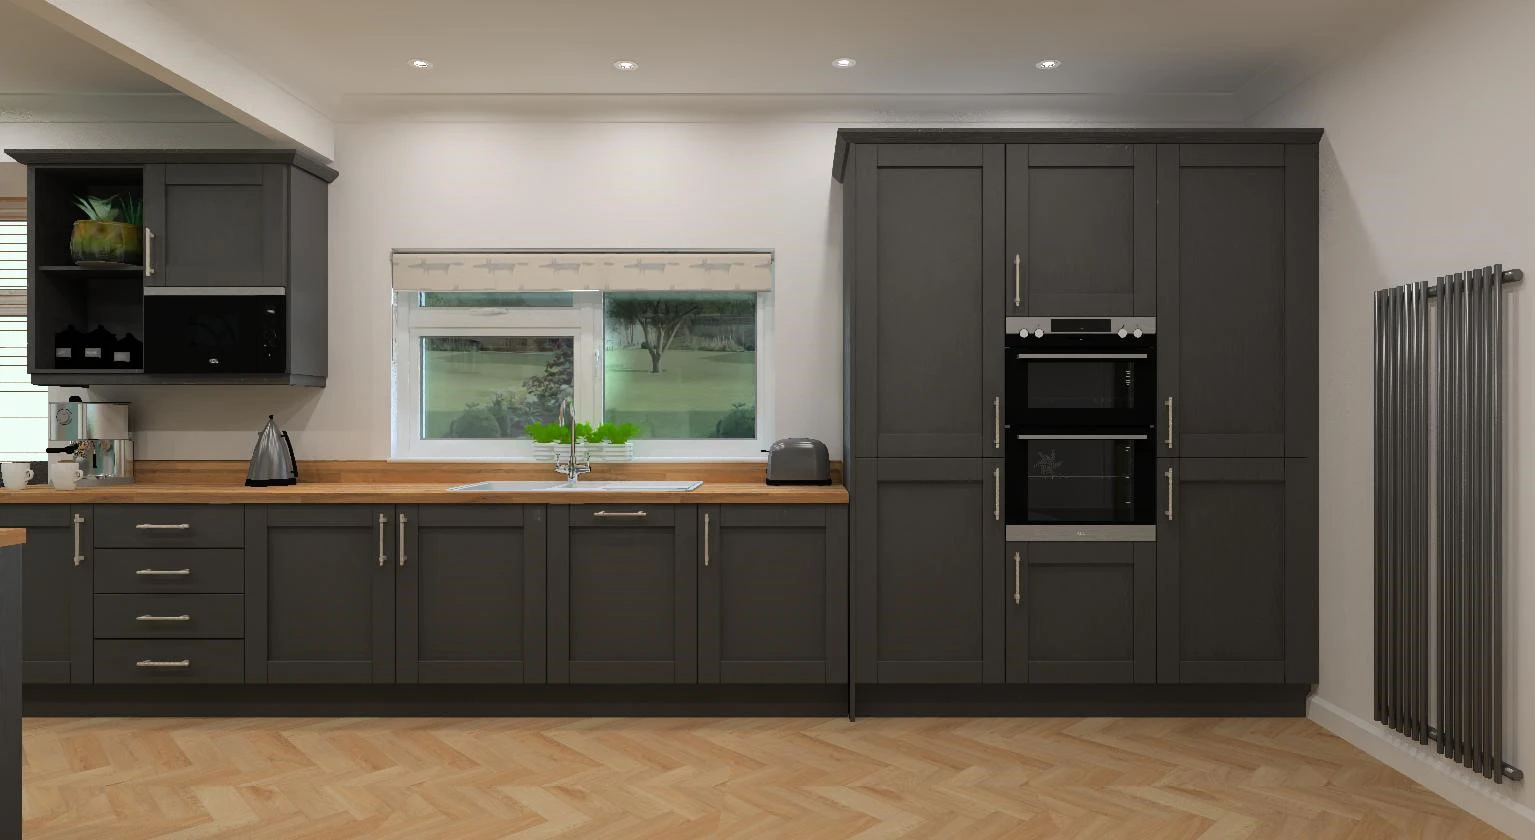
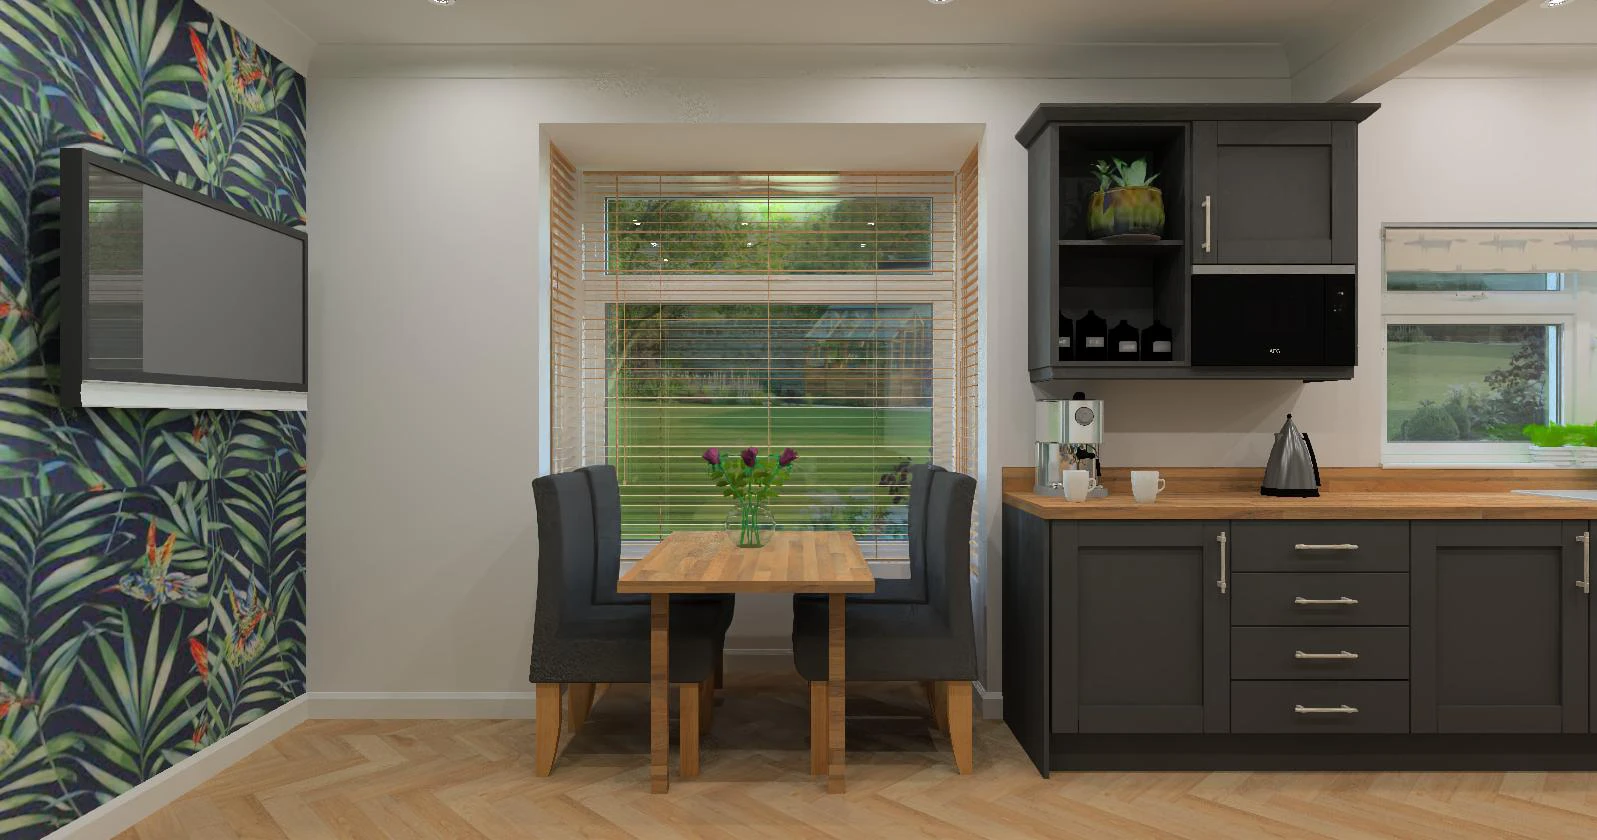
The client was undecided whether to keep her existing kitchen or to open up the space by removing a wall between the kitchen and dining room. She told me she could not visualise the potential of the rooms and would benefit from seeing both options to help her decide whether to proceed with the associated building work. The main requirements for this design were that she wanted to keep her table and arm chair, include a breakfast bar if possible for her little boy to sit at, have open shelving to display plants, jars and books, keep her feature wallpaper which would need to tie in with the rest of the design and was looking for a classic but dark look to match with the style of the house. Check out the 2 designs and see which one she decided to go for.




Review
“When I received the designs, I was shocked, I never imagined the potential my home had. Although I loved the design in the existing space the open plan version blew my mind and now I know that this is what I want. It has everything and more, I love that I can keep my chair and feature wall and can’t believe how it all fits together. I now feel confident to have the work done to turn this into a reality.”
The Modern Quirky Space
The Brief
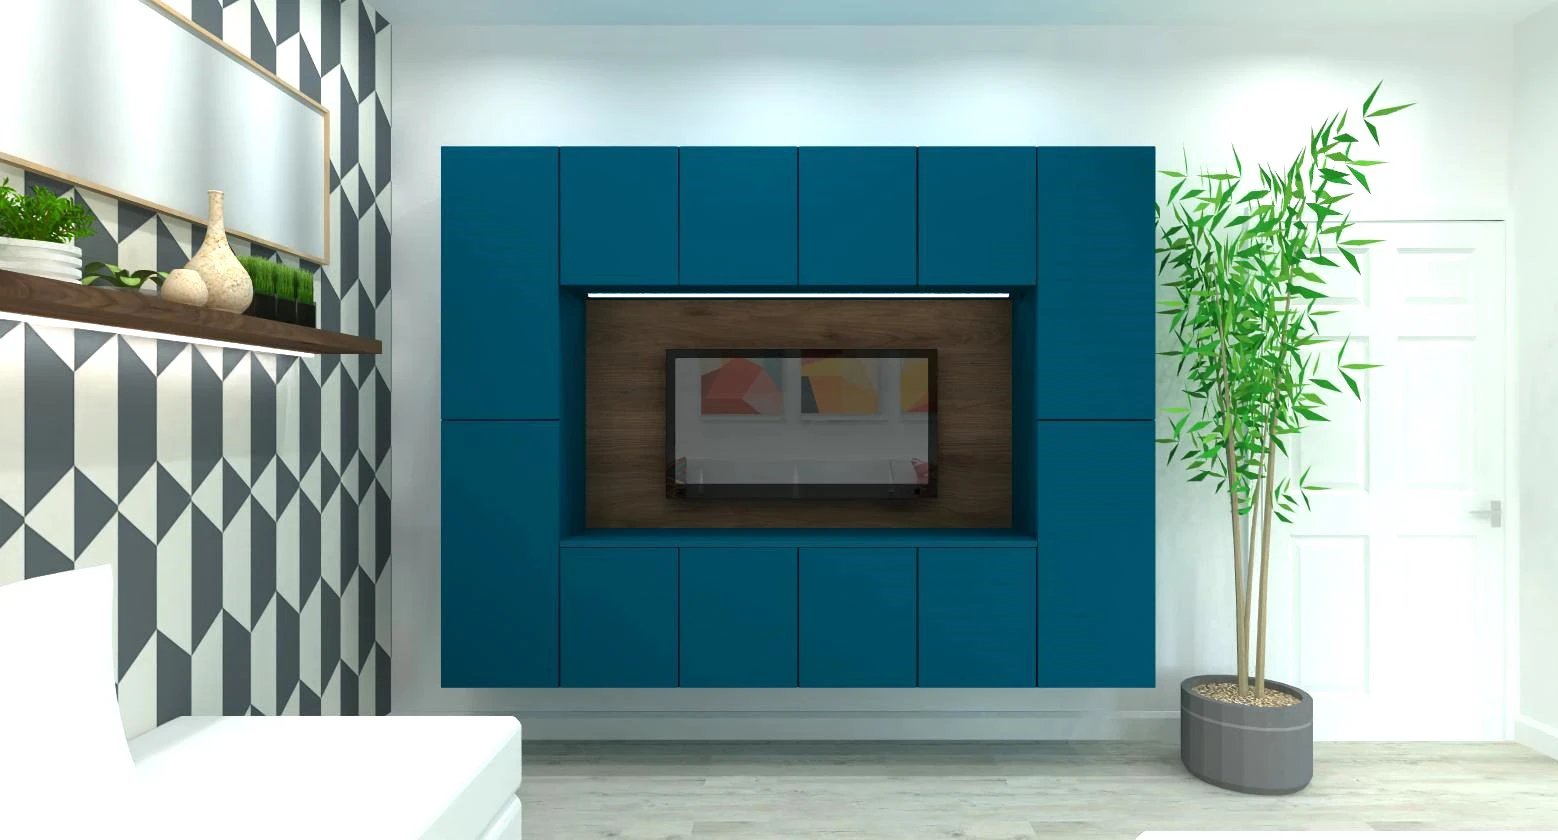
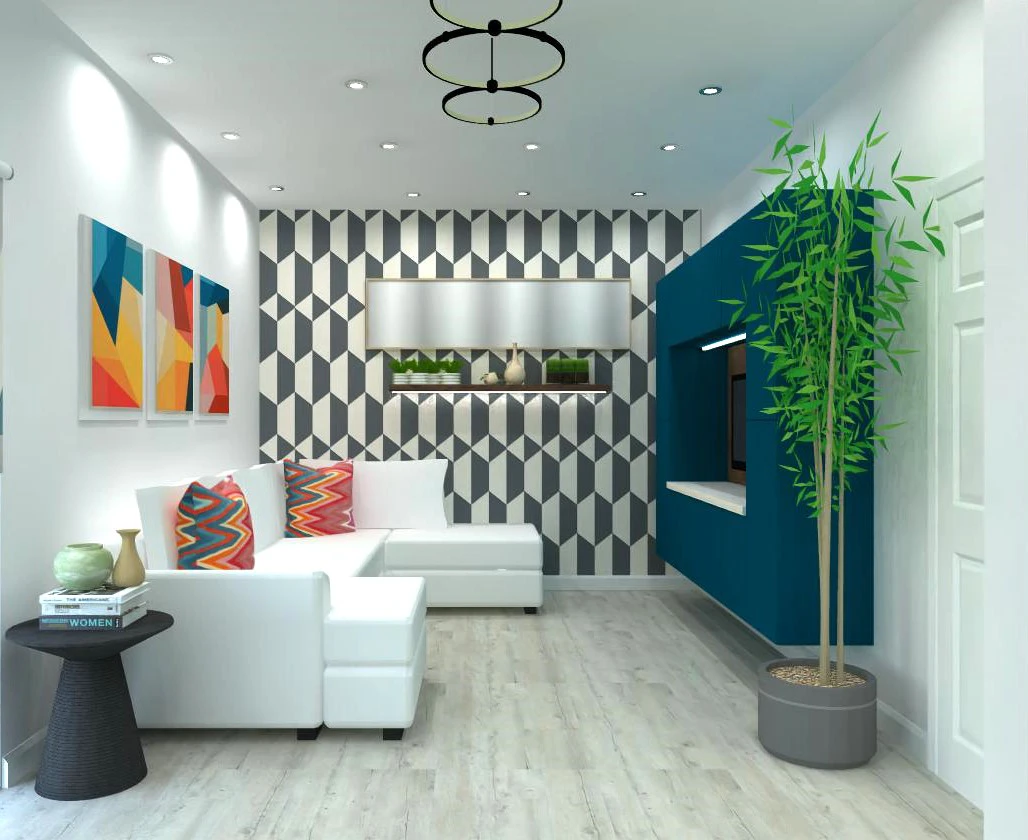
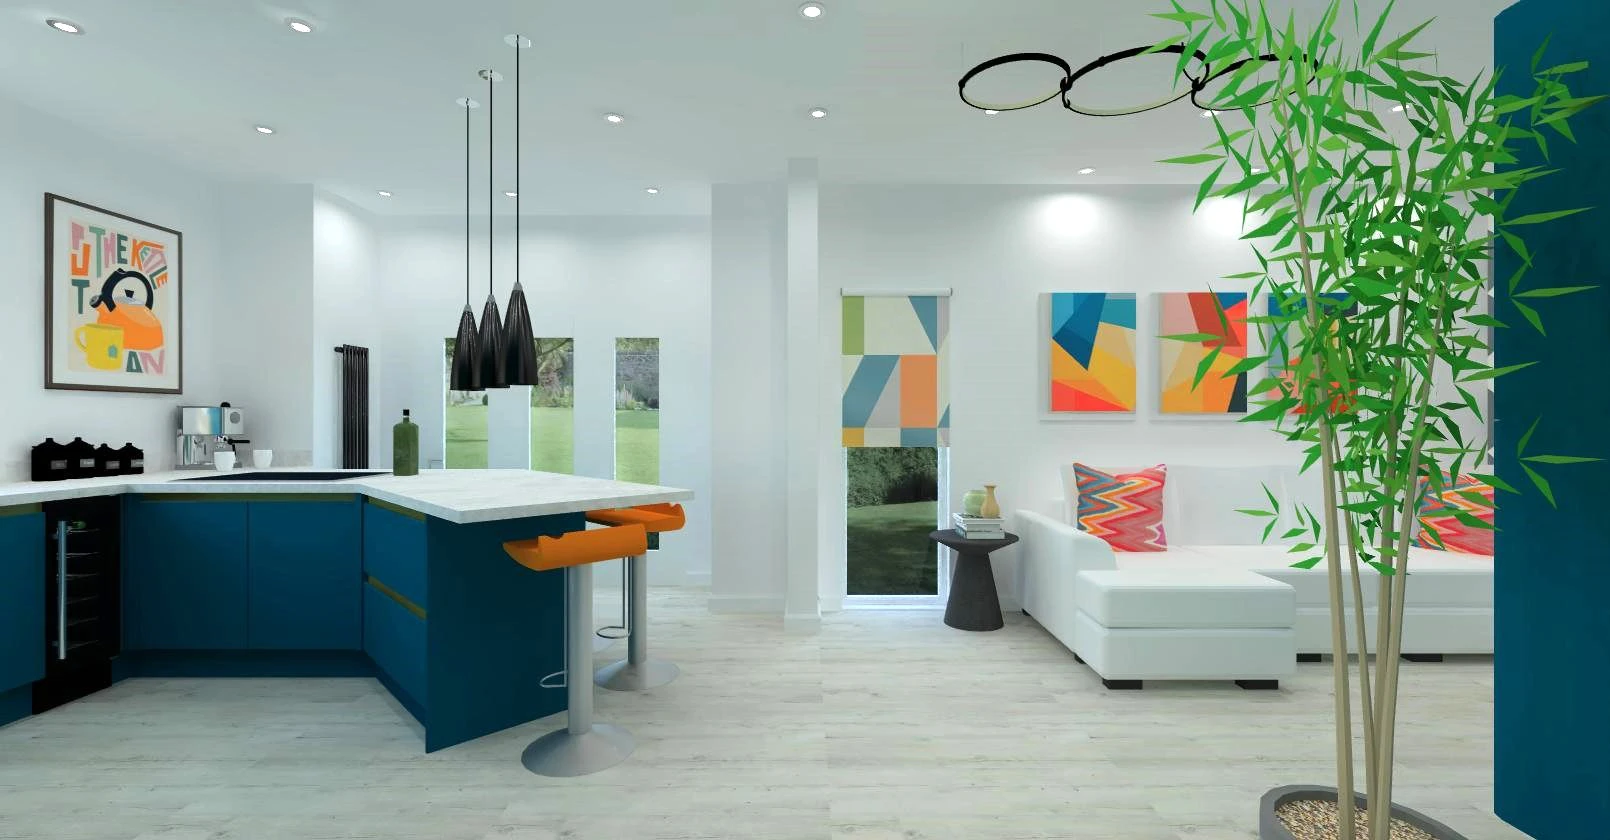
This customer wanted the wow factor. Space for a kitchen and a living area with a built in media wall that matched the kitchen units. It needed to be modern, bright, colourful and include finishing touches that brought the space to life. A breakfast bar, tall storage and built in appliances were a must. Check out the design we came up with, we have shown Blue Matt slab doors with a brass handleless rail, quartz worktops and feature lighting.
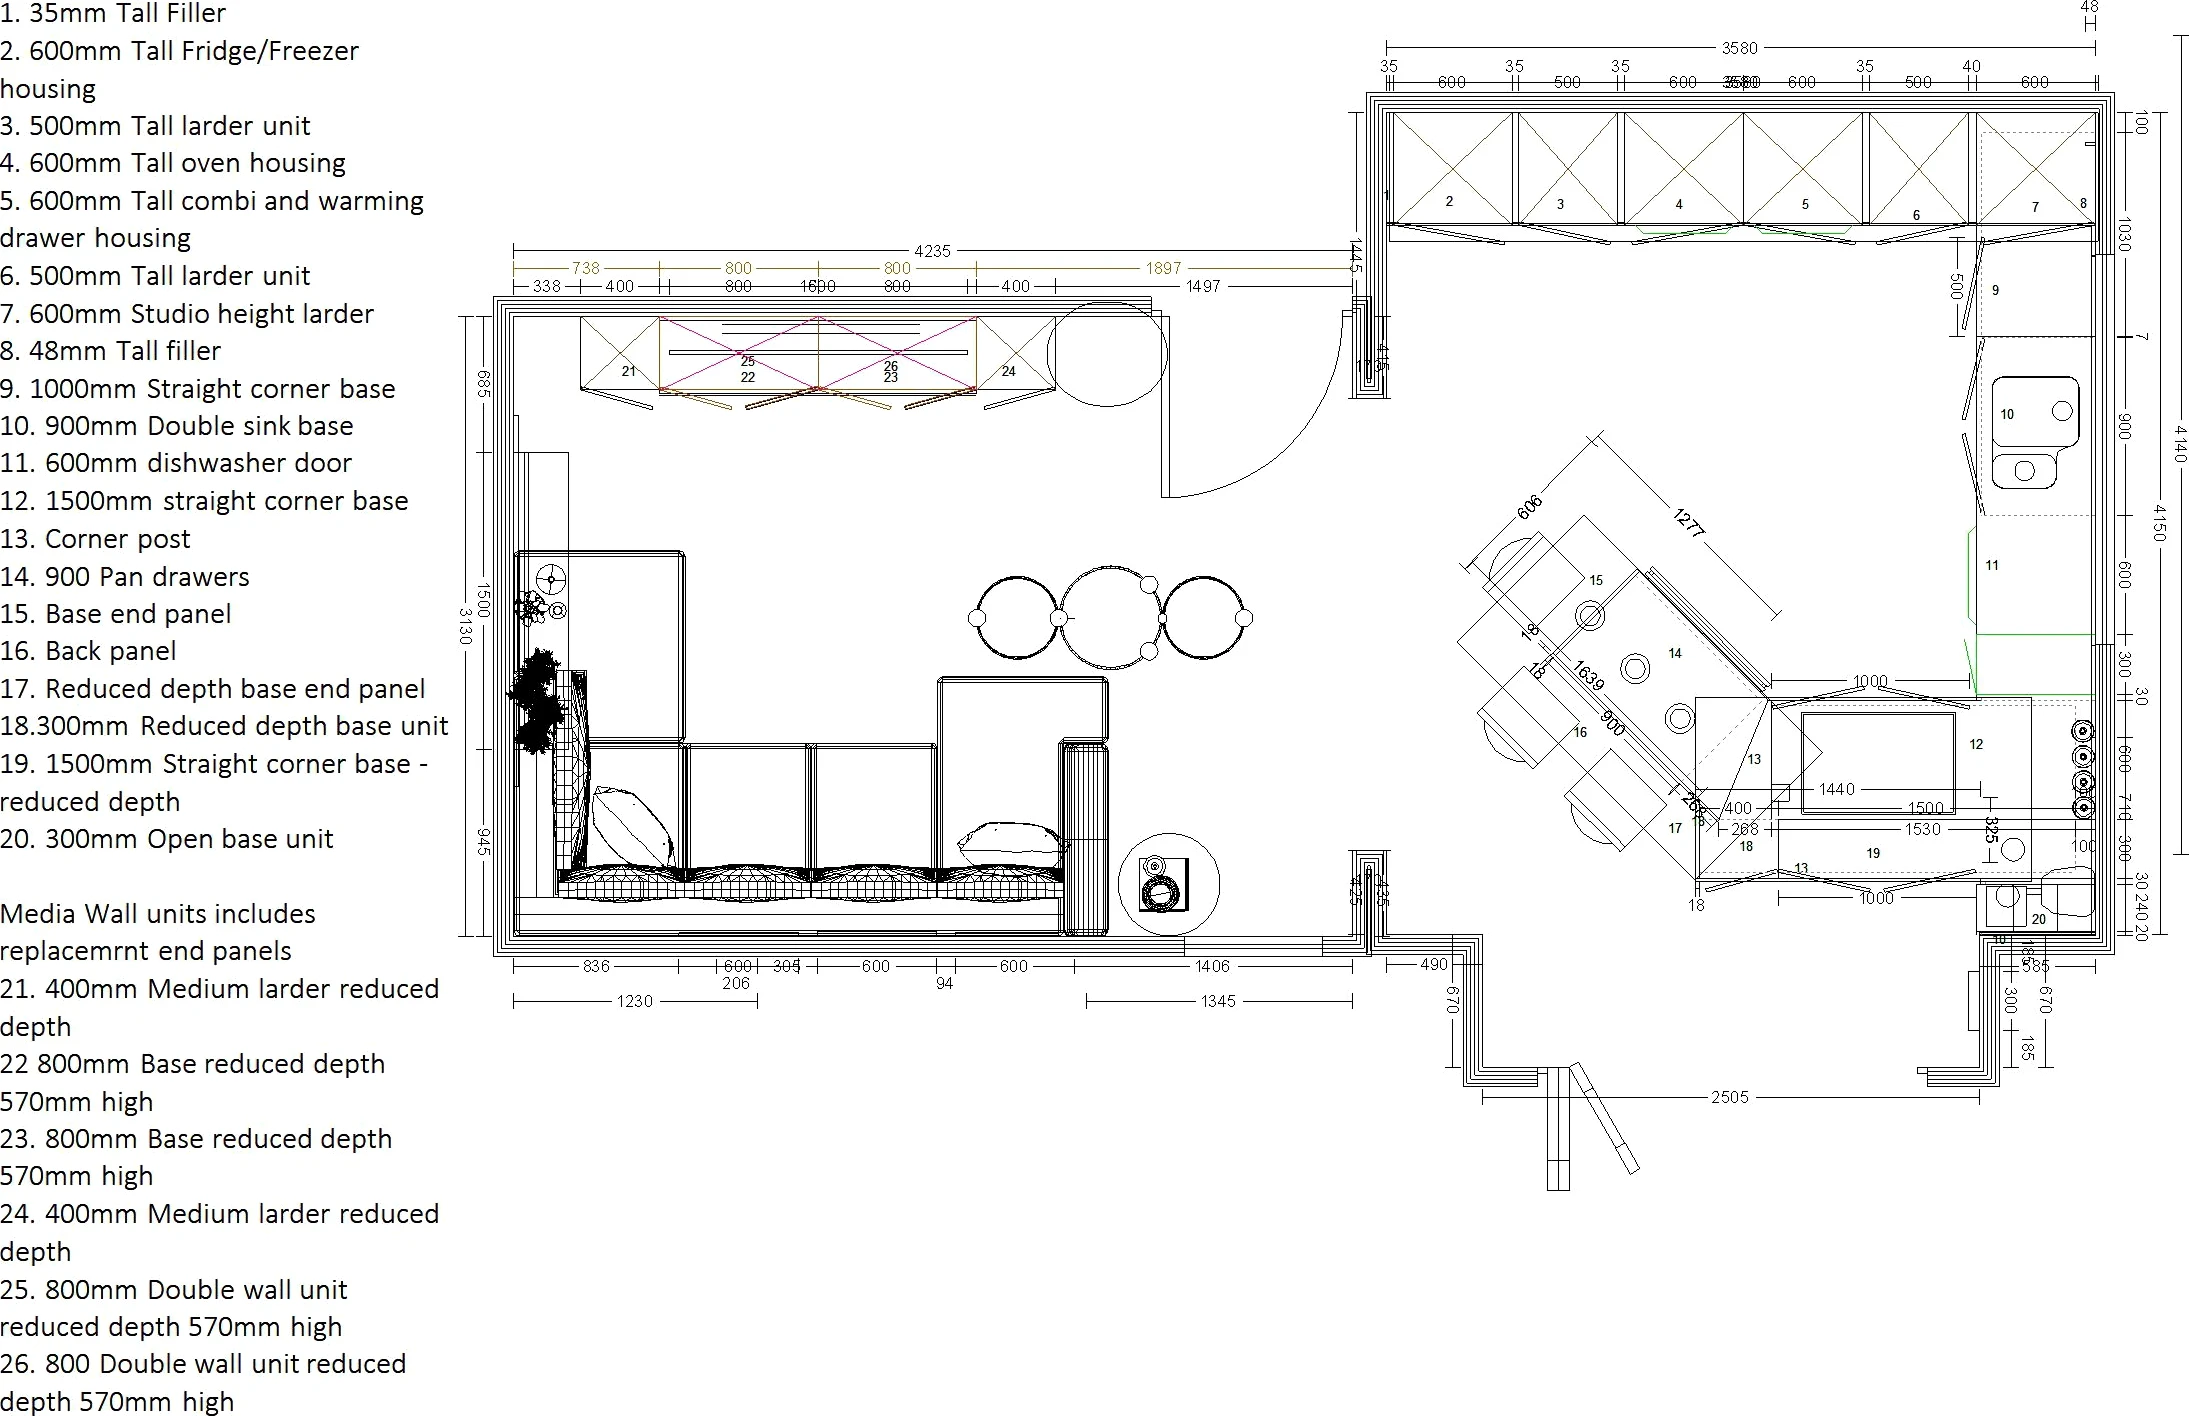
We recommended this customer to a supplier that could make their own units to ensure they got the most out of their design.
Review
“We absolutely love this design, it is exactly what we hoped for, we just couldn’t imagine how it could work. The colours are bold and bright and the room has given us the perfect mix of kitchen and living space. We can’t wait to have the work done and start entertaining.”
The Small Extension Design
The Brief
The clients had bought their home as a new build and after 5 years of living with the original layout had noticed that it lacked certain things. They had decided that they would benefit from having a small extension on the back incorporating some bi fold doors and a ceiling lantern to offer more light and they felt a breakfast bar and small seating area would give the space a more homely feel and be perfect for entertaining.

After deciding that they didn’t want to visit numerous showrooms at such an early stage they got in touch to see if we could help. Overall, they were happy with the original layout so we just included more storage and worktop space. We went with greens and other natural colours and textures to bring the outside in. Once they were happy we advised on the most suitable showroom for their budget and design. Take a look at the before pictures and the layout we came up with.
Review
“The thought of going around showrooms and being pressured into a design or sale was far too stressful for us but we were stuck on what to do with space. We got in touch to see how we could get a plan and design that worked for us, Emma also mentioned that for a small fee she could advise on the most suitable showroom for our job which we went with. We found this process so much more relaxing and enjoyable, there was no pressure as Emma worked with us and we are so pleased with the result, we would highly recommend this service and are in the process of having our living room redesigned.”
Living Room Revamp
The Brief
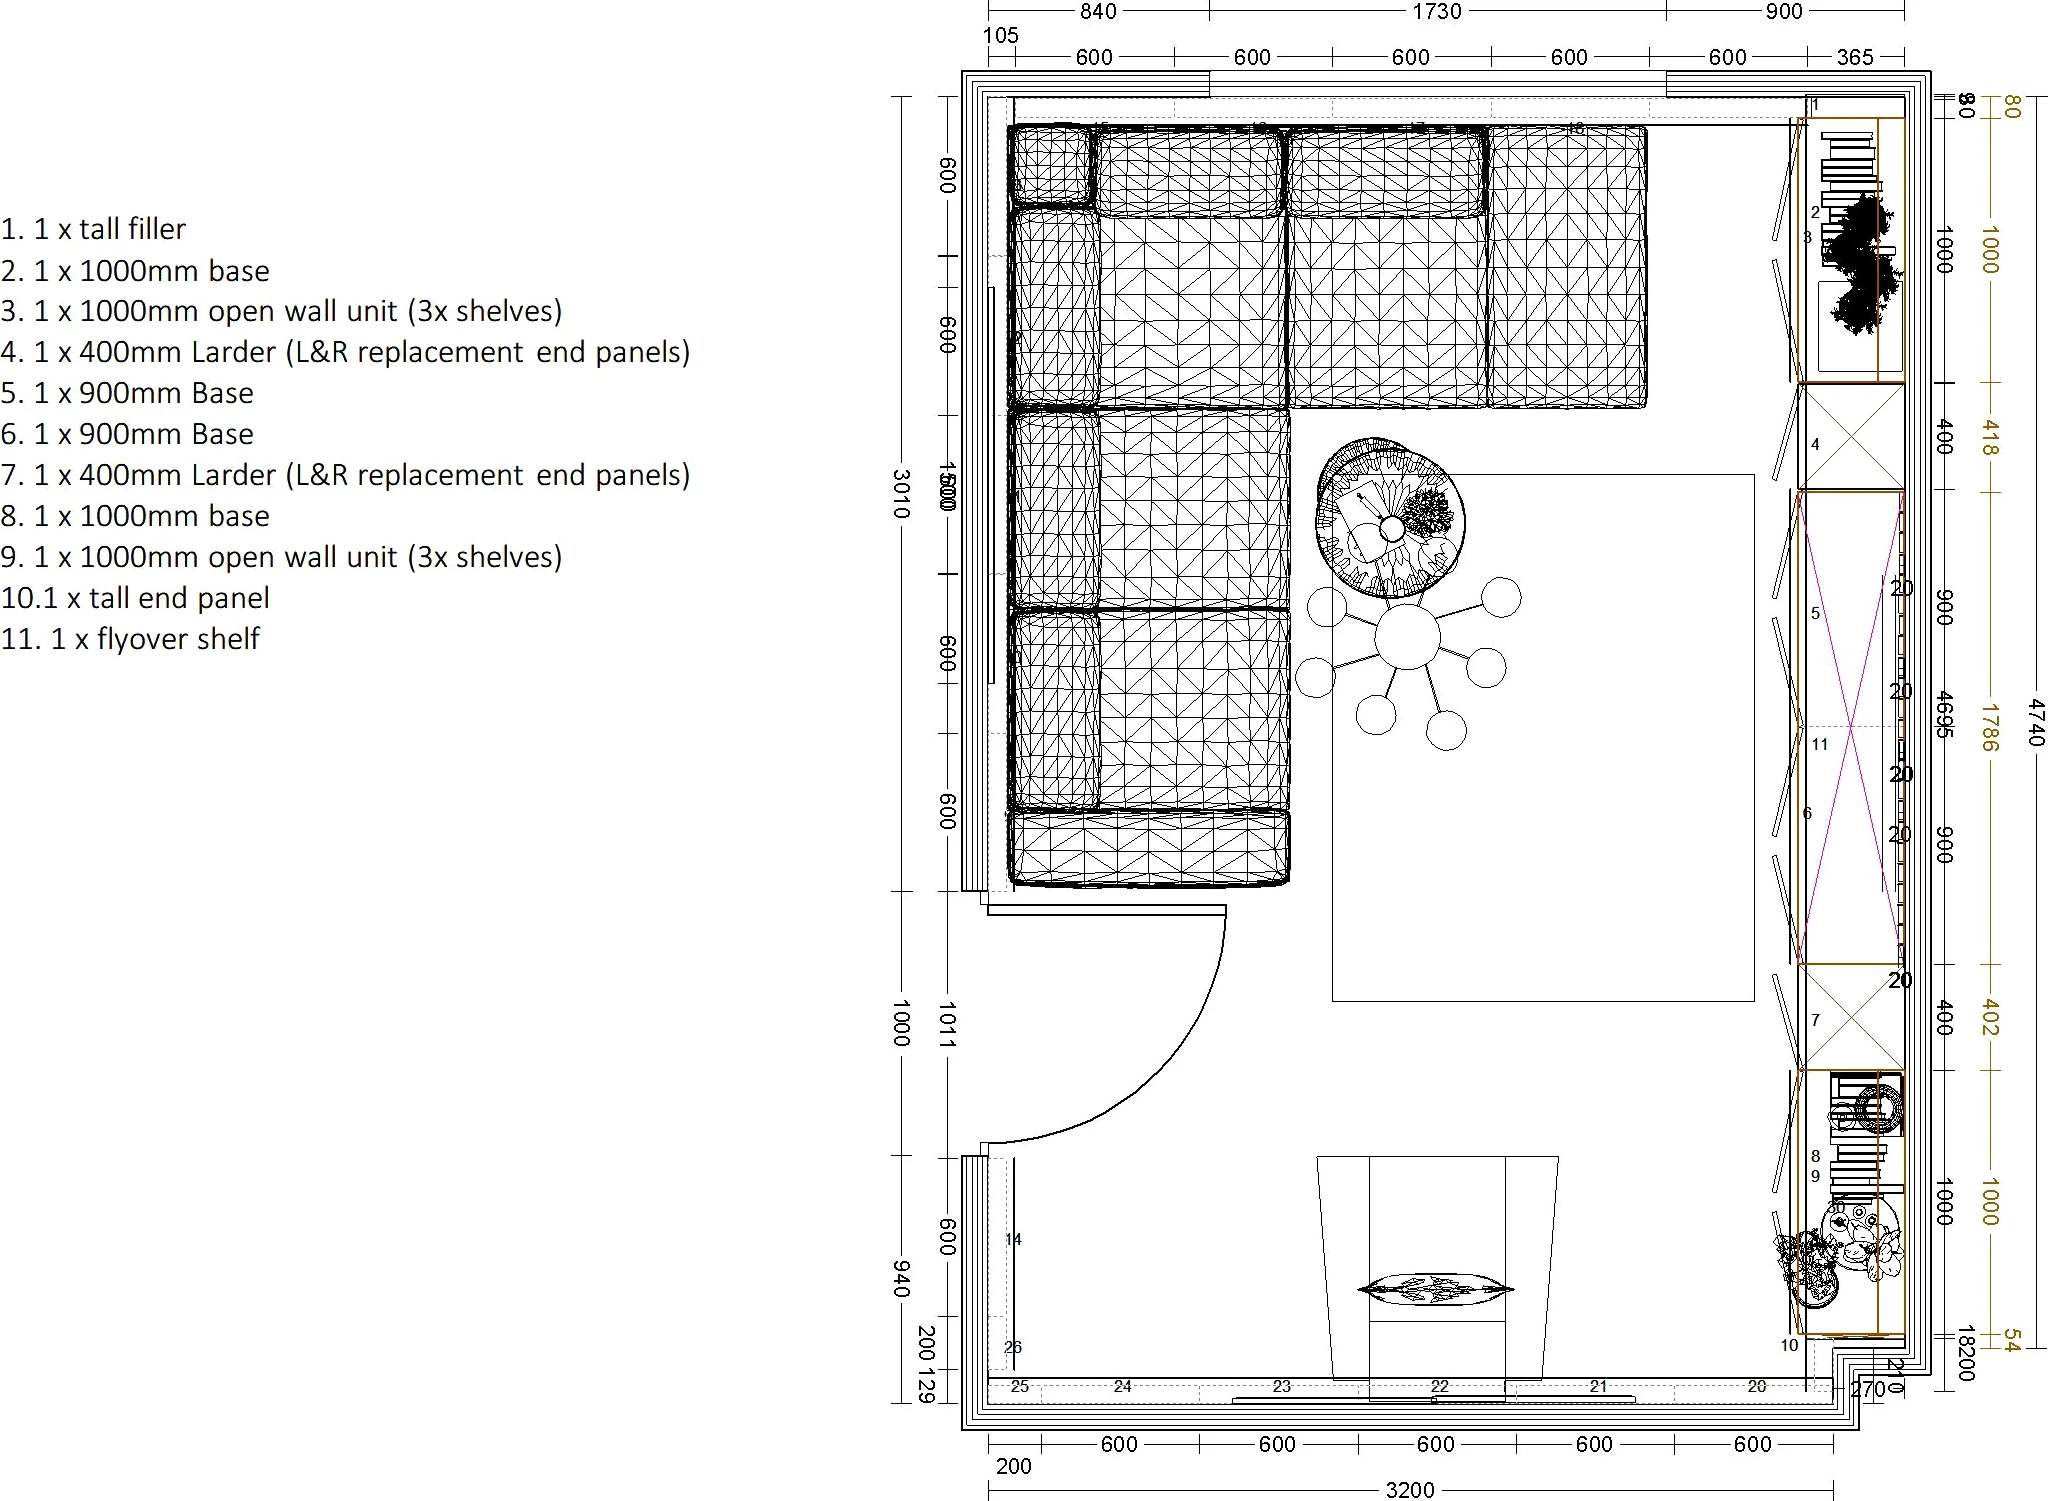
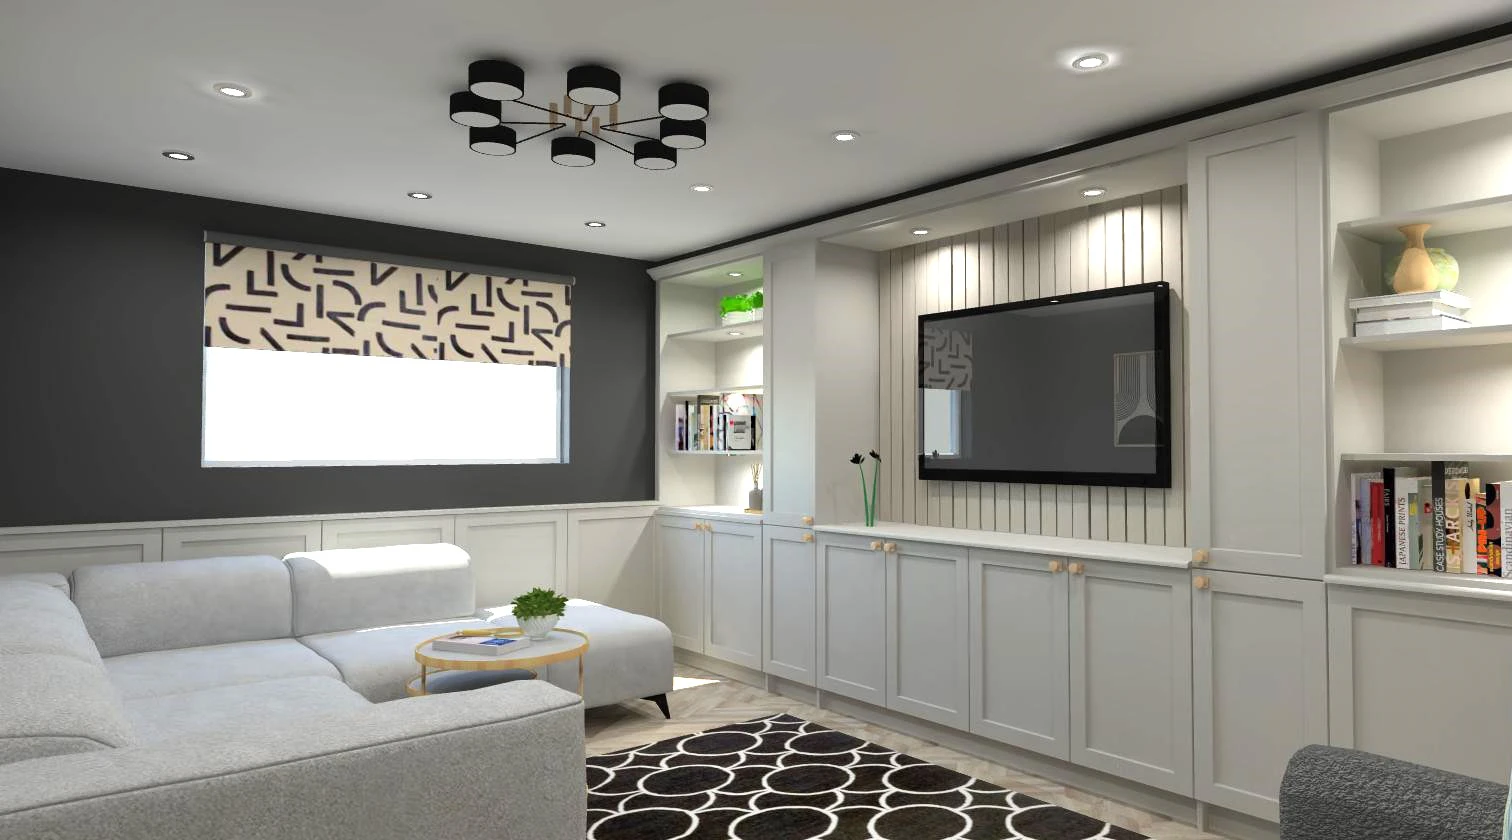
A repeat customer had come back to us to have their living room designed. They wanted to include a media wall along the back wall which included storage for games, paperwork and books and also have some open shelving to display feature items. They had also asked for some wall panelling to tie in with the units. After a few discussions about the colour scheme we did 2 options one with dark grey units and one in porcelain to help them decide.

Review
“Another fabulous design we are so pleased we came back.”
The fitter needed visuals
The Brief
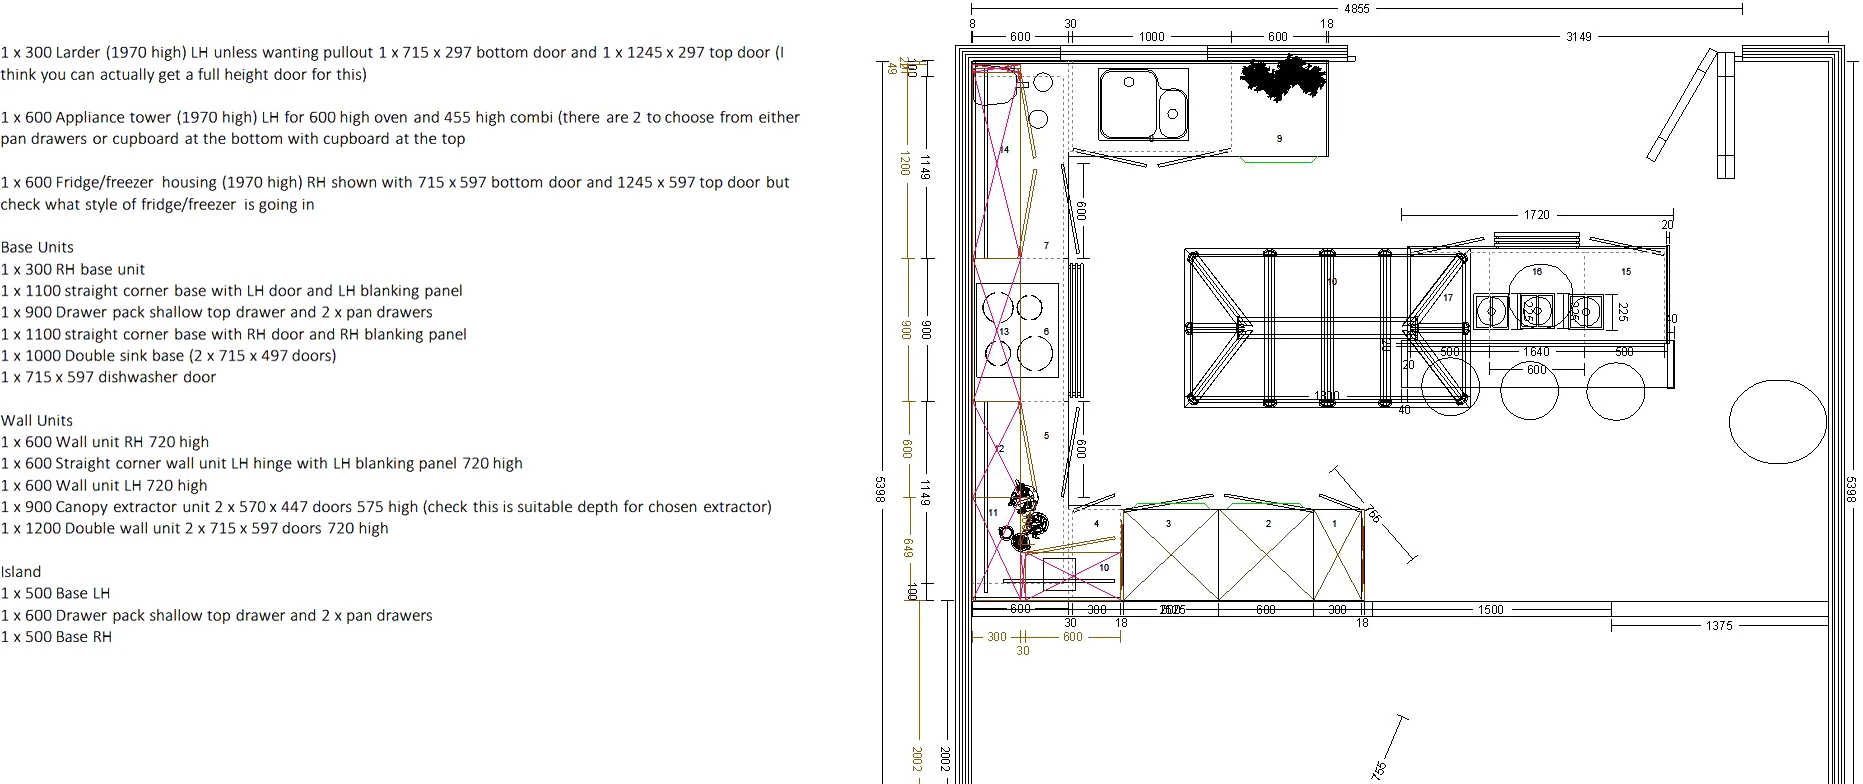
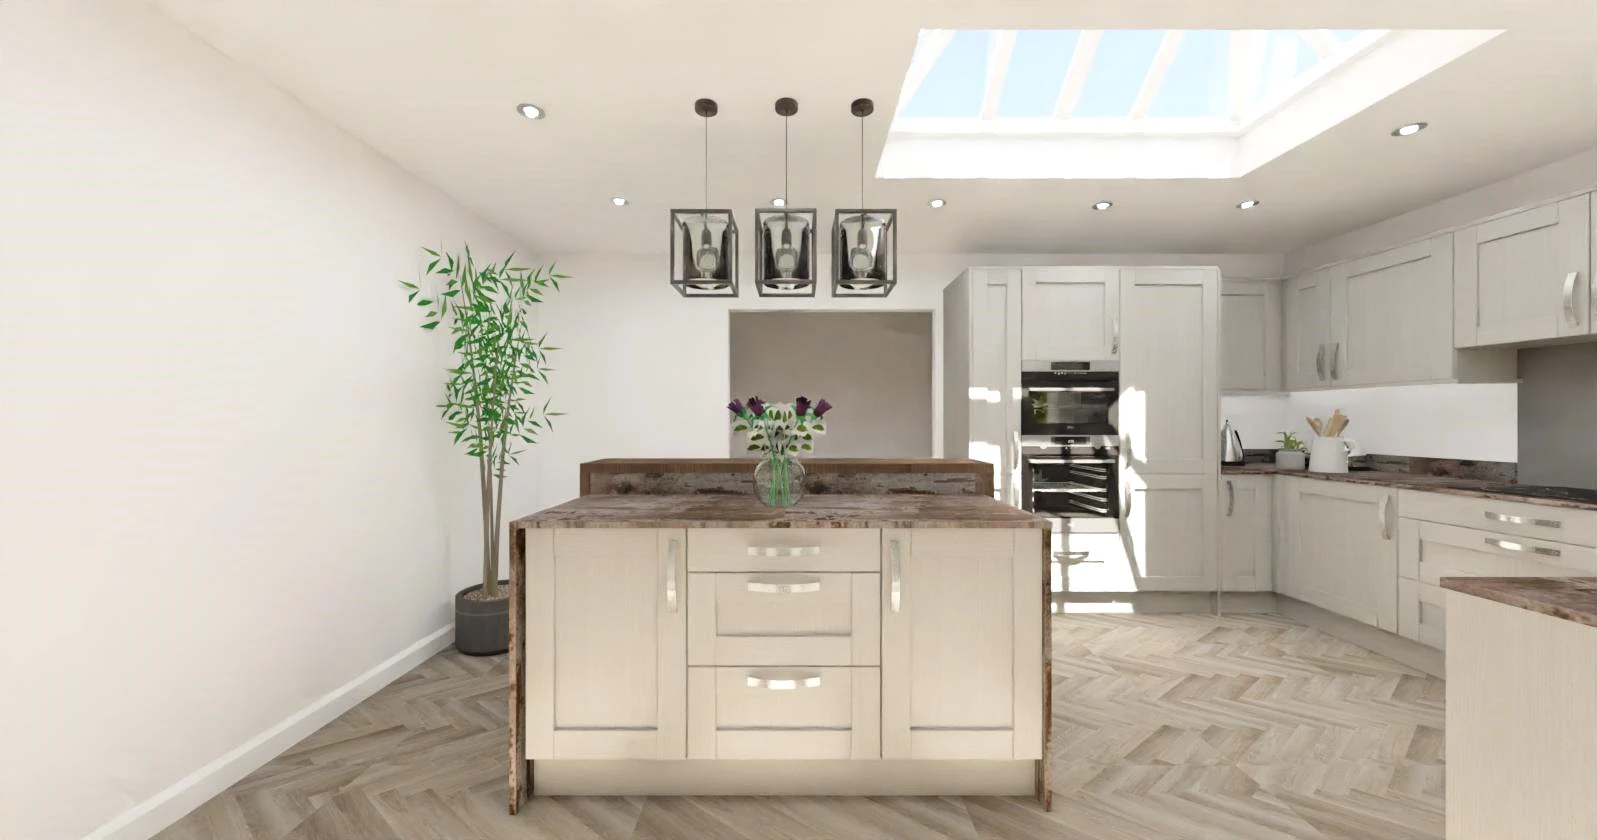
A kitchen fitter contacted me as one of his customers had received a design from a supplier but wasn’t happy with it and felt they were disinterested in changing it without commitment. He asked us to redesign the space and put a list together so that he could order the units himself. After listening to the needs and requirements for the space we sent some visuals through. The customer was so pleased with the design it is currently awaiting a fitting date.
Review
“A customer came to me with a design for their new kitchen but weren’t happy. They knew they wanted to order the units themselves from an online retailer but needed a design doing beforehand. I got in touch with Make The Room to see if they could help. The process was so easy they just needed measurements and an idea of what the customer wanted to include in the space. The customer was so pleased with the design they have ordered it and I am fitting it next month. I would recommend and will continue to use them for any designs I need in the future.”

